



Unit Information
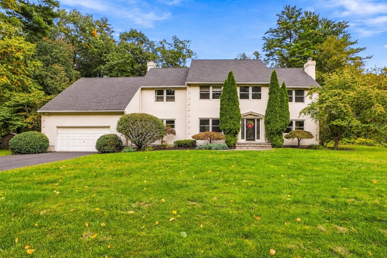
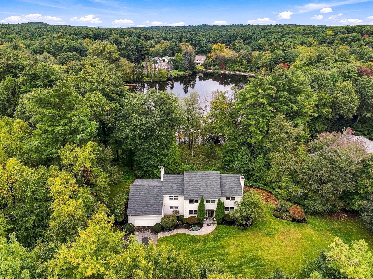
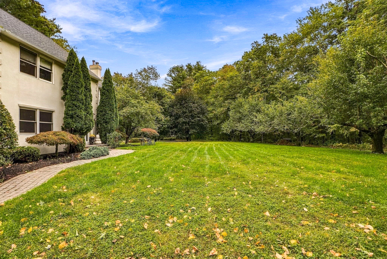
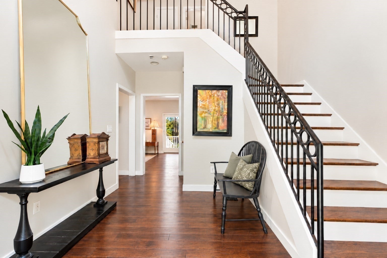
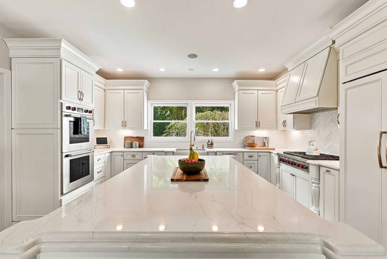
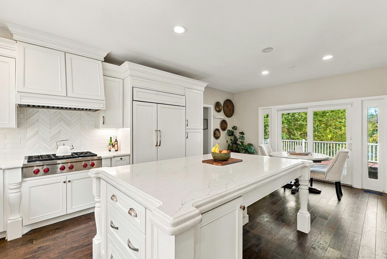
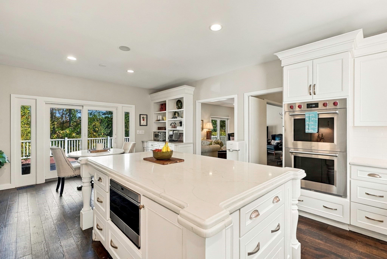
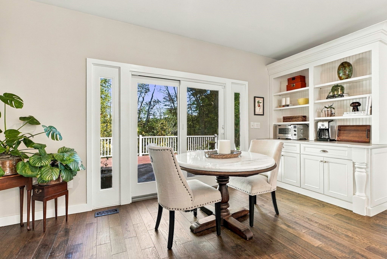
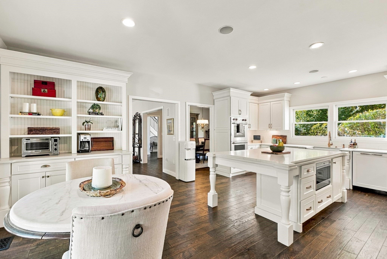
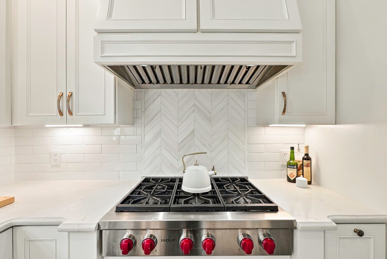
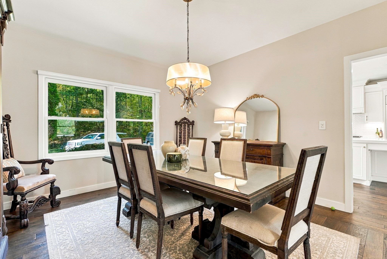
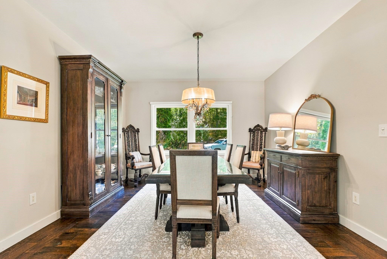
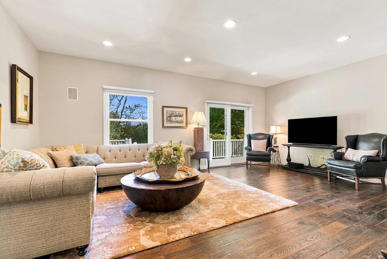
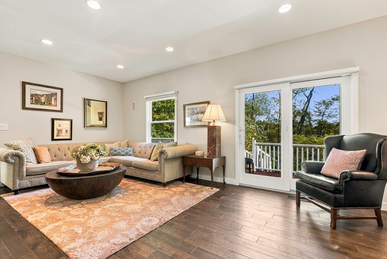
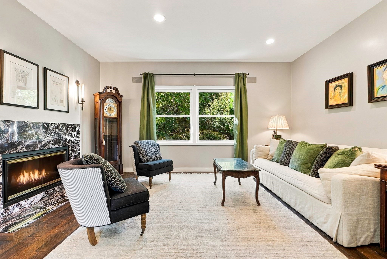
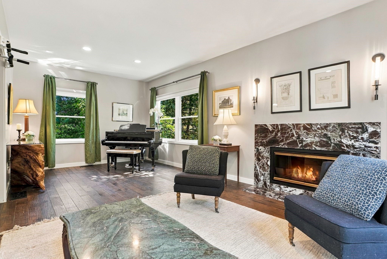
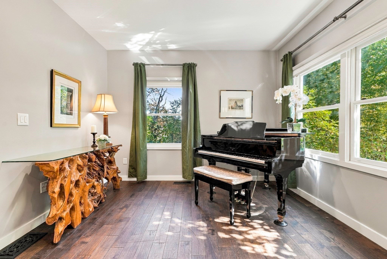
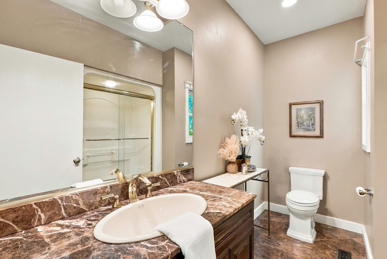
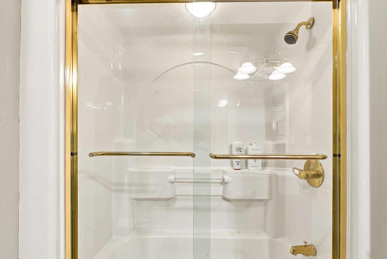
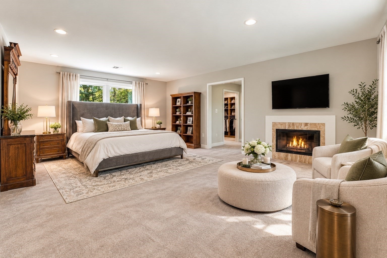
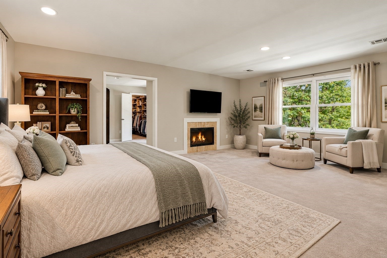
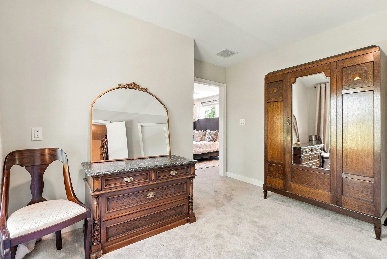
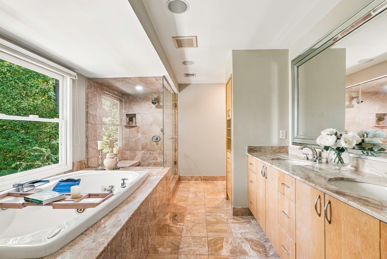
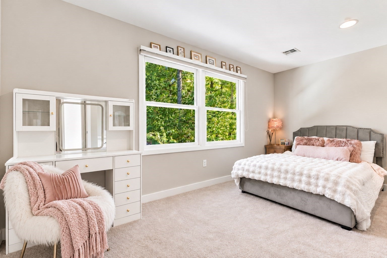
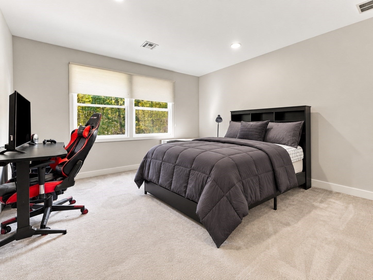
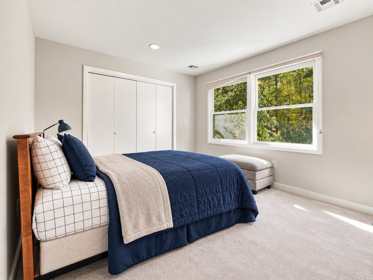
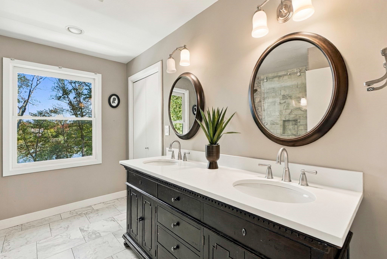
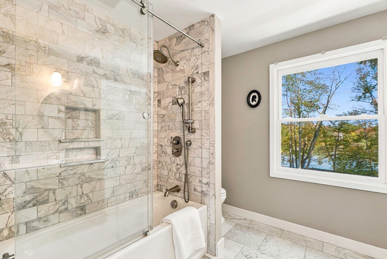
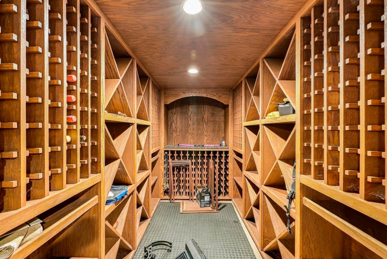
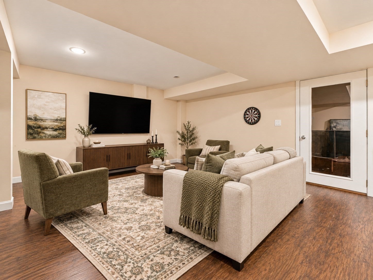
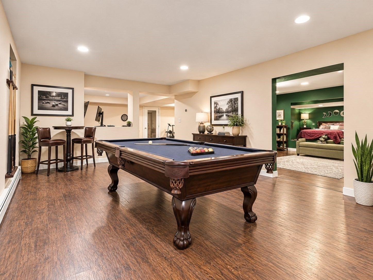
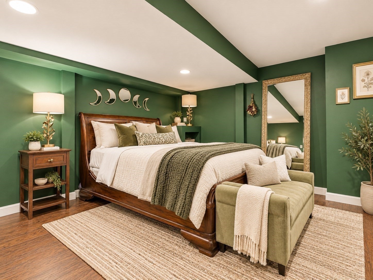
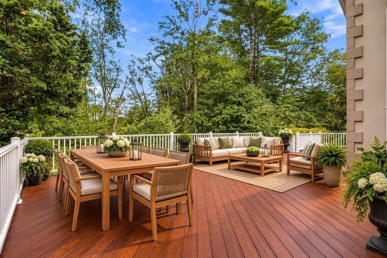
EXTRAORDINARY WATERFRONT RETREAT! Discover unparalleled privacy and sophistication in this custom stucco residence, beautifully nestled on 3.56 acres overlooking a picturesque pond. Offering over 4,600 SF of luxurious living, this exceptional home welcomes you via a dramatic two-story foyer into an expansive, thoughtfully designed floor plan featuring 9' ceilings, 4 -5 bedrooms, 3 baths & an optional 1st-floor bedroom suite with fireplace. The stunning new gourmet kitchen showcases Wolf gas cooking, Wolf double ovens, Subzero Refrig and Bosch dishwasher, a walk-in pantry and effortless flow into the inviting family and dining rooms, study/music room all with new wide hickory floors. Entertain in style on the spectacular 800 SF refinished wide-plank mahogany deck with new railings, overlooking pond & natural surroundings - a perfect setting to fish, kayak, ice skate, garden & bird watch. The extraordinary four-room primary retreat offers waterfront views and features a sitting room with fireplace, dressing rooms, luxurious marble bath & a remarkable 400 SF bonus walk-in closet or private office. Three more generous size bedrooms & new secondary bath features dual sink vanity & marble tiled tub/shower. The finished lower level offers room for billiards, game & music rooms & fitness space, all with new LVP flooring. Additional luxuries include custom 1,200-bottle wine cellar, an integrated sound system & oversized heated 2-car garage w hot & cold water. 2024 Viessmann boiler and 2019 roof! Perfectly positioned on a peaceful dead-end road among distinguished homes, with scenic trails just across the street, outdoor YMCA w pool nearby, top-ranked schools as well convenient access to Ashland Commuter Rail, I-90, I-495 & Route 9. Ask about 6.25% interest rate option w preferred lender.
- Additional Details
- Status: Active
- Type: Single Family, Single Family Residence
- Zip Code: 01748
- Parking
- Garage: 2
- Garage Capacity: 2
- Parking: Paved,Attached,Garage Door Opener,Heated Garage,Oversized,Off Street,Garage
- Parking Spaces: 8
- Rooms and Dimensions
- Total Rooms: 11
- Has Basement: Yes
Loading...
$1,399,900
- Listing ID: 73588703
- Bedrooms: 4
- Full Baths: 3
- Living Area: 4,604 sqft Convert
- Lot Size: 155,073 sqft Convert
- Acres: 3.56
View description

Luxury Residential Group
(617) 233-5800
Receive more info or arrange a tour
When you are ready, please contact us and we will put our unrivaled knowledge of the Boston real estate market to work for you. Whether you are buying a luxury condo or renting a luxury apartment, we pledge to make your experience as stress free and enjoyable as possible.
Please call, email, or send us a message through the web form below. An LRG Real Estate agent will contact you promptly.

 LRG Luxury Residential Group | 355 Boylston St, Boston MA 02116 | (617) 233-5800 | |